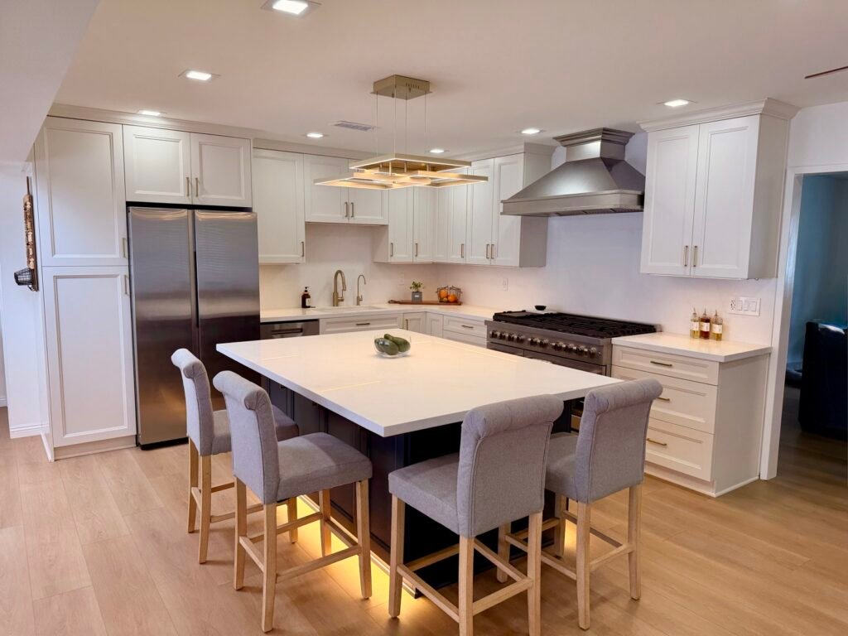
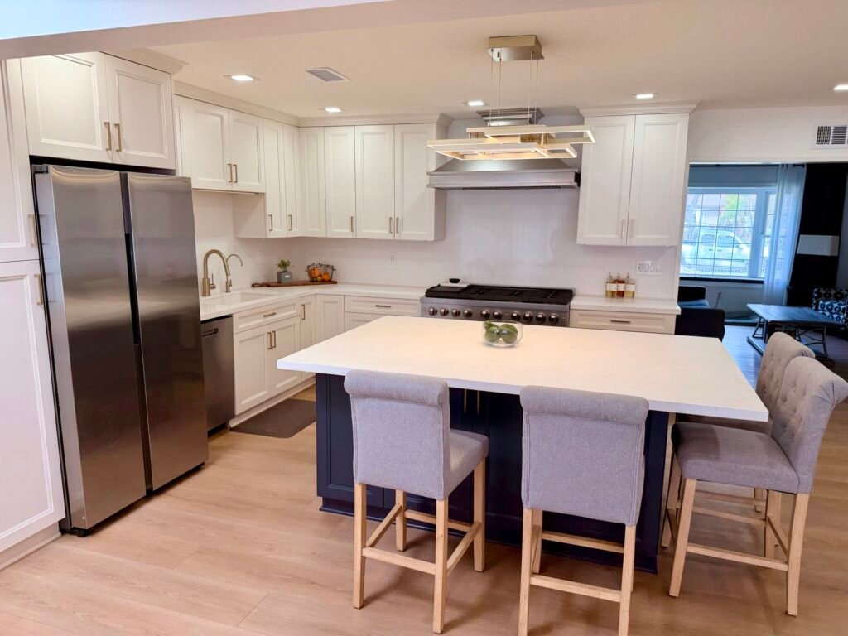
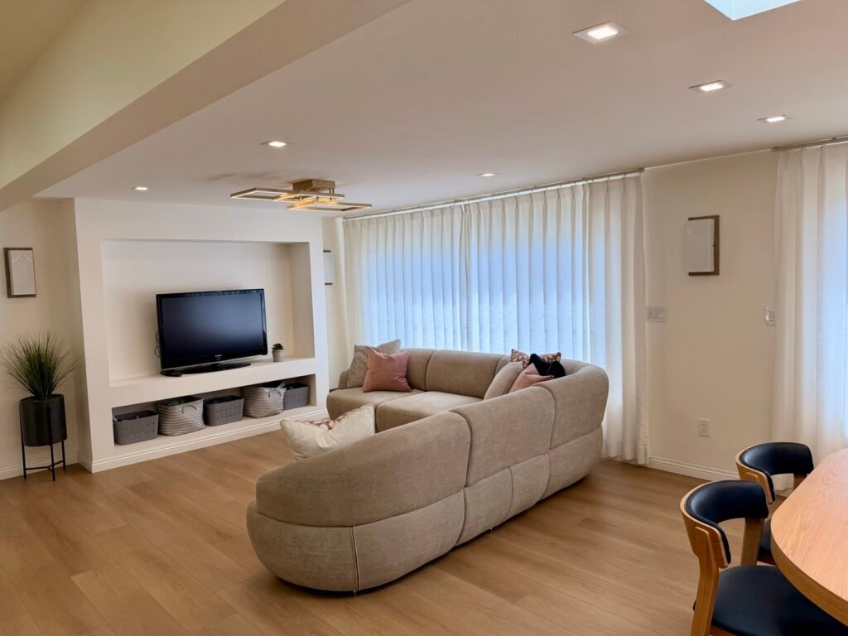
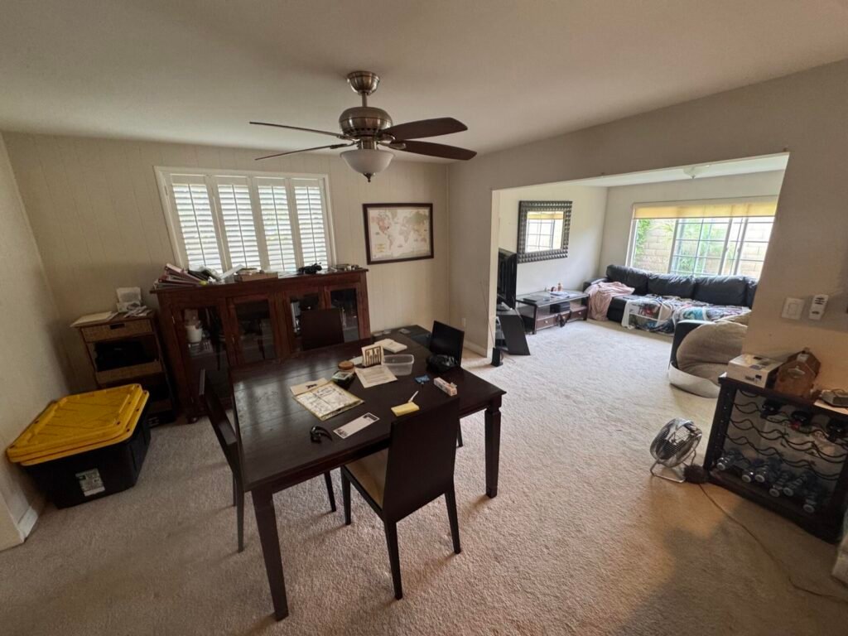
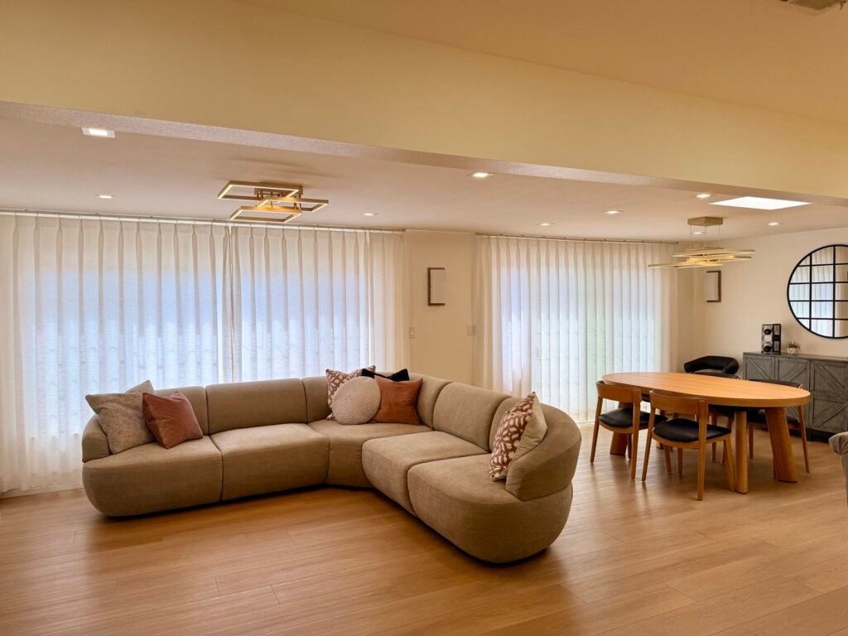
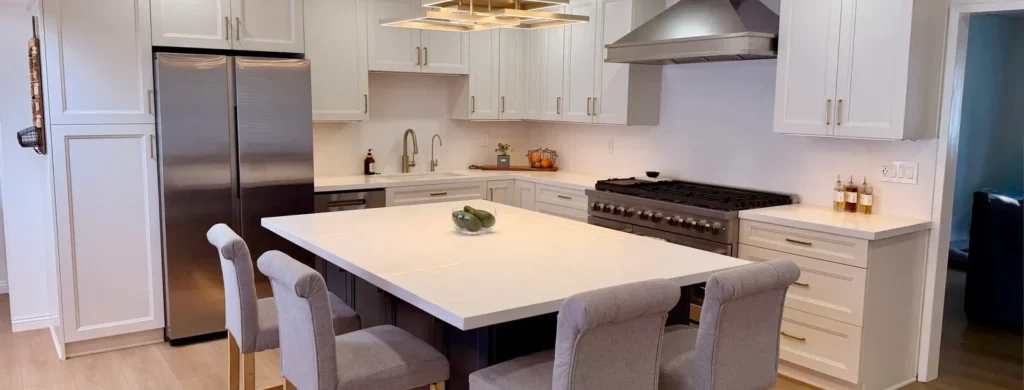
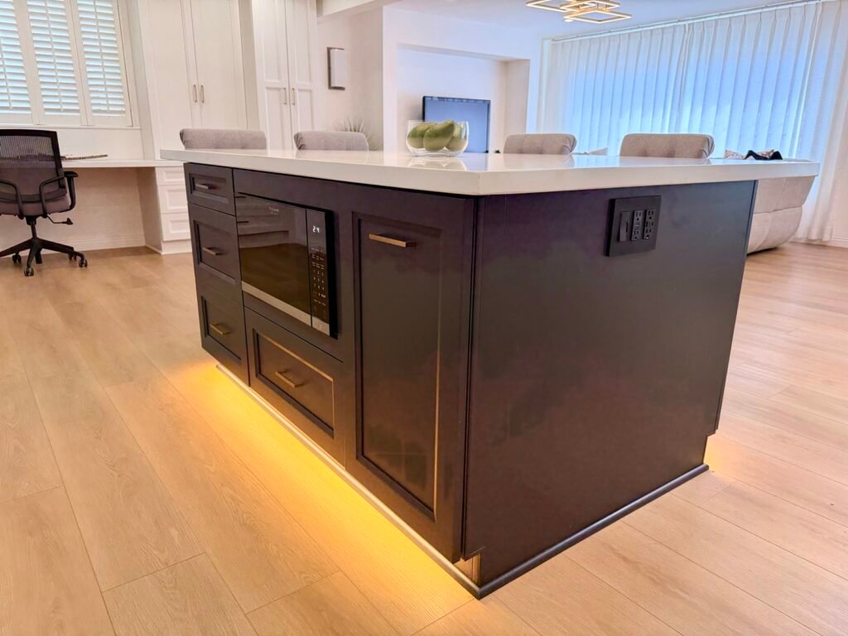
A dated, closed-off floor plan reworked into a bright, open kitchen and living space the whole family actually uses.
South Orange County
Kitchen & Living Remodel
Open-Concept
~3-month build *
The challenge
A closed-off home that fought the family.
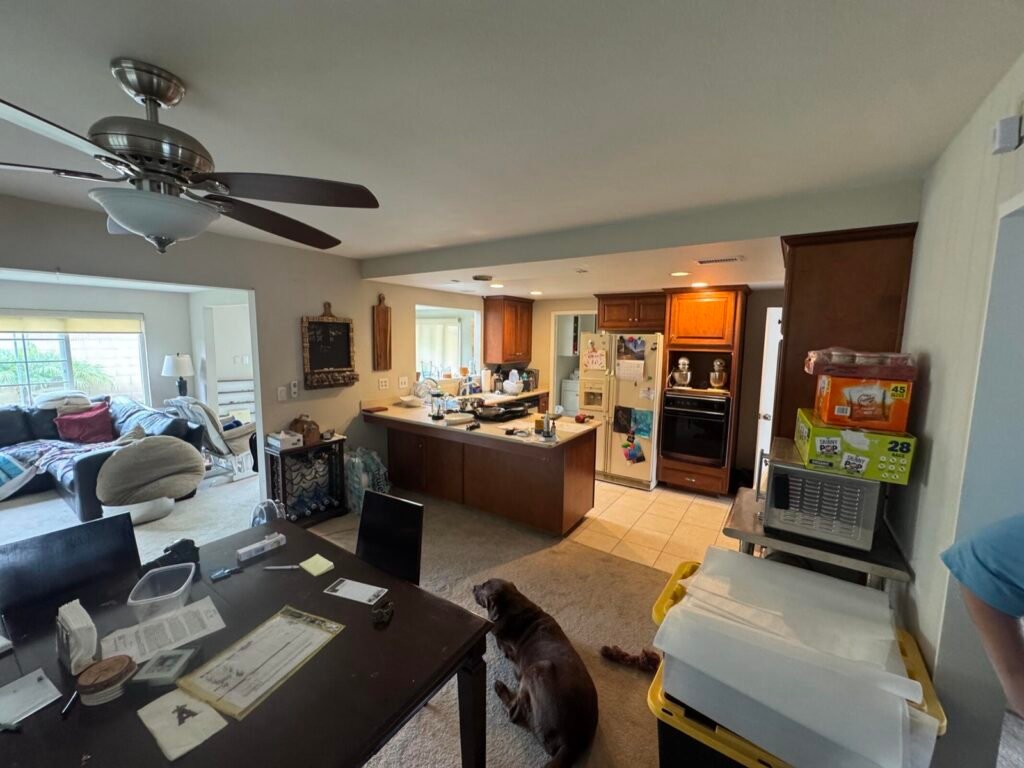
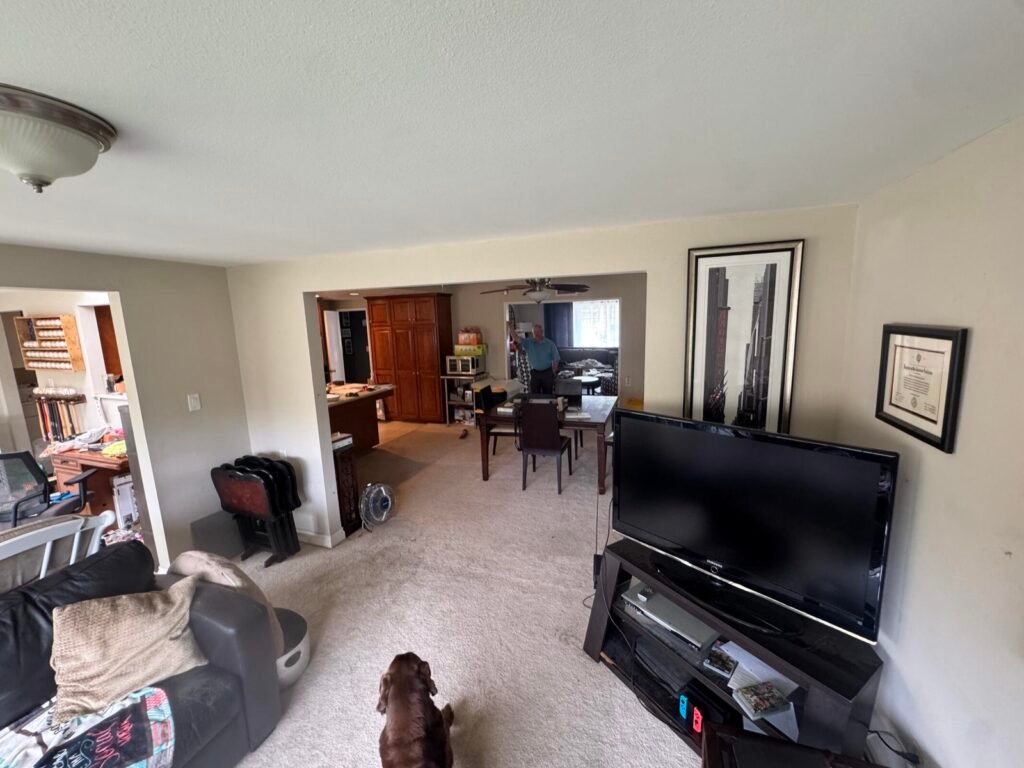
The original layout walled the kitchen off from the living space, with dated finishes and carpet throughout. It didn’t work for how the family actually lived.
They didn’t want a patch job — they wanted the home reworked around real daily life: better flow, more usable storage, and materials built to last.
The Remodeling Approach
One project, carefully planned.
Before construction began, we walked the client through the full scope of work, confirmed their priorities, and made sure the planned changes would support the way their family wanted to use the space.
We took the space back to the studs and rebuilt it around how the family lives: an open kitchen, a navy island for gathering, and durable, warm finishes throughout.
Before & after
Before and after, room by room.
The kitchen
Before
After
The living space
Before
After
The great room
Before
After
The result
A home that finally fits.
Bright, open, and built to last — with a kitchen the family lives in and a layout that works the way they do.
Design and build, handled by one team, start to finish. That’s what a partnership looks like when nobody’s passing the buck.
“Without a doubt, without hesitation, we would recommend Integria. The timeliness and professionalism really stood out. We always knew what was happening, and the team kept us updated throughout the project.”
Chris Mielke · Homeowner
More from this project
More projects coming soon — this page is built to grow into a full gallery.
We build trust.
If your home is fighting how you live, let’s talk about what it’d take.
Integria Design-Build is a South Orange County design-build firm that takes home projects from first design to finished build – full remodels, additions, and more – with quality workmanship and a clear, honest process. We build trust.